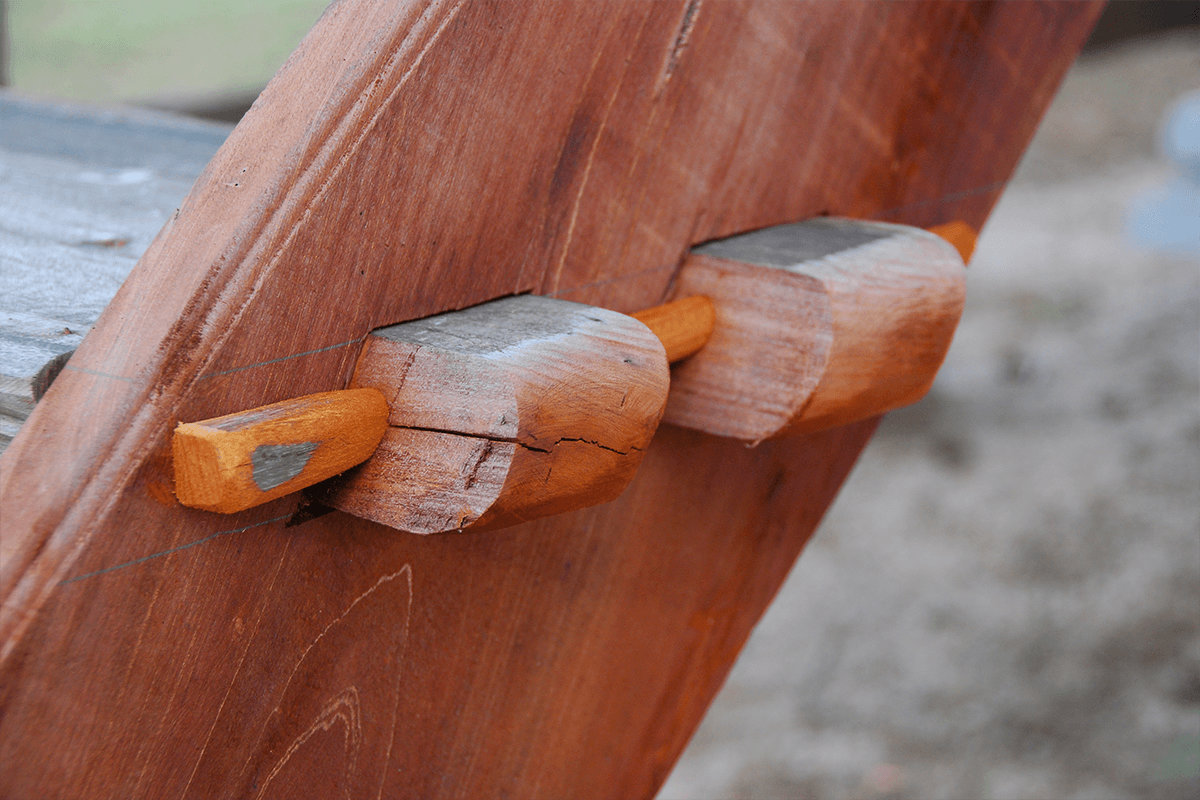
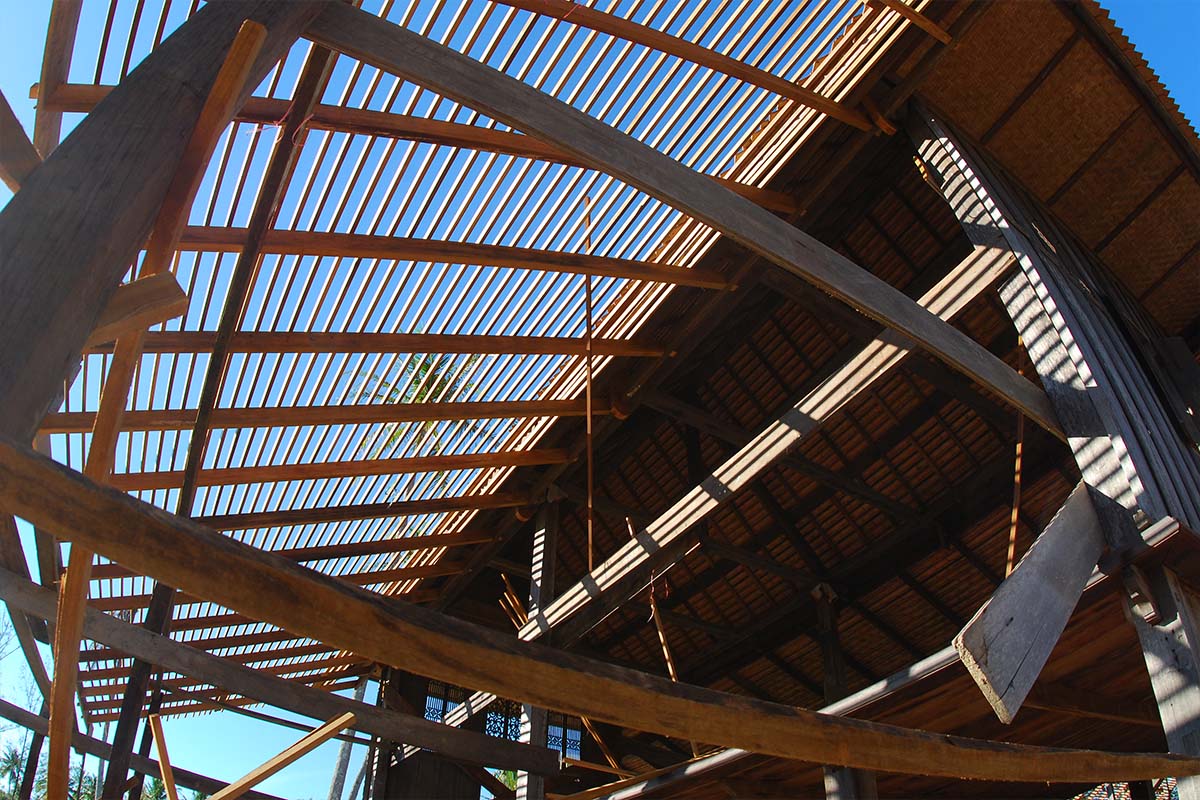
Our houses are built entirely without metal nails, utilizing the sophisticated pasak (wooden pegs) and tanggam (wedges) joinery system. This technique not only ensures exceptional durability against Malaysia’s humid climate (where metal rusts quickly) but also provides incredible flexibility, allowing structures to be fully dismantled, relocated, or extended.
The more permanent parts of the houses, such as posts and roof joists, are crafted from durable cengal hardwood. This specific timber is renowned for retaining its integrity for centuries, a crucial choice in the tropical environment to ensure the longevity of these magnificent structures.
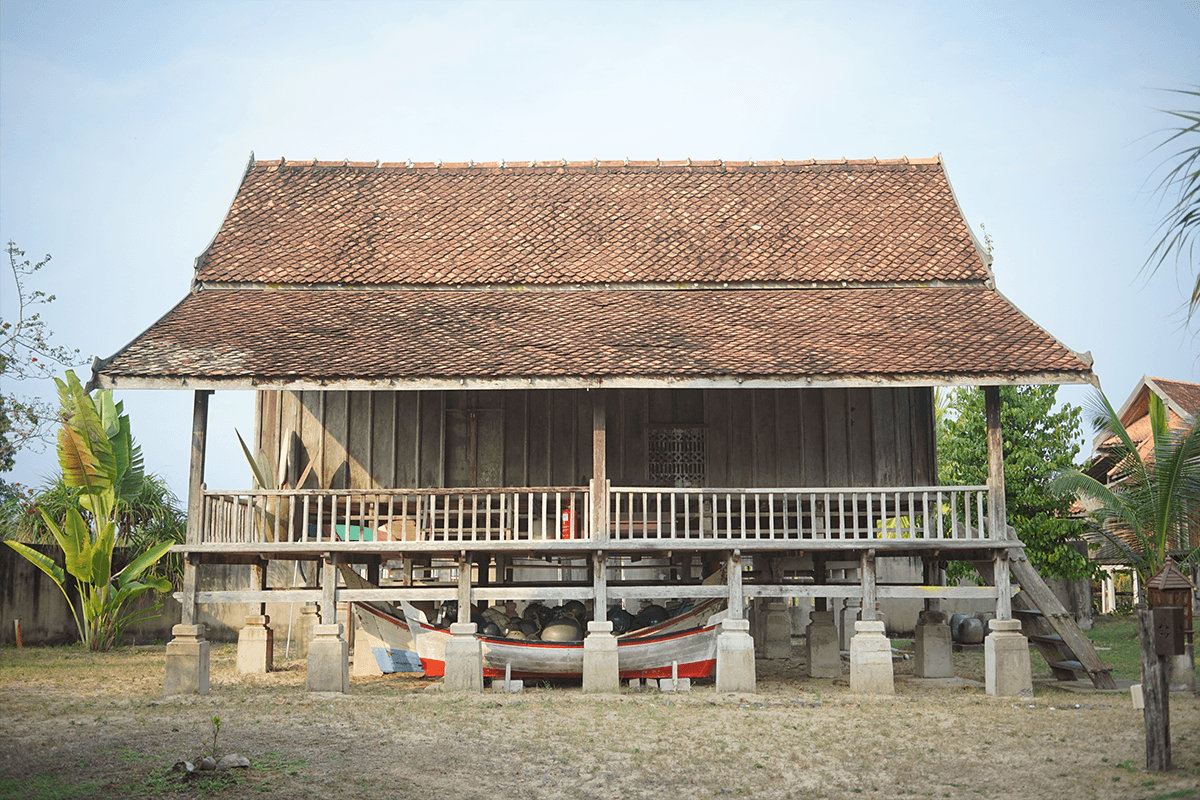
A distinctive feature is the raised floors on stilts, which serve multiple functions. They protect against the worst effects of flooding, a common occurrence near coastal and riverine areas. Crucially, the elevated structure enhances ventilation by allowing air to circulate faster beneath and around the house, contributing significantly to natural climate control.
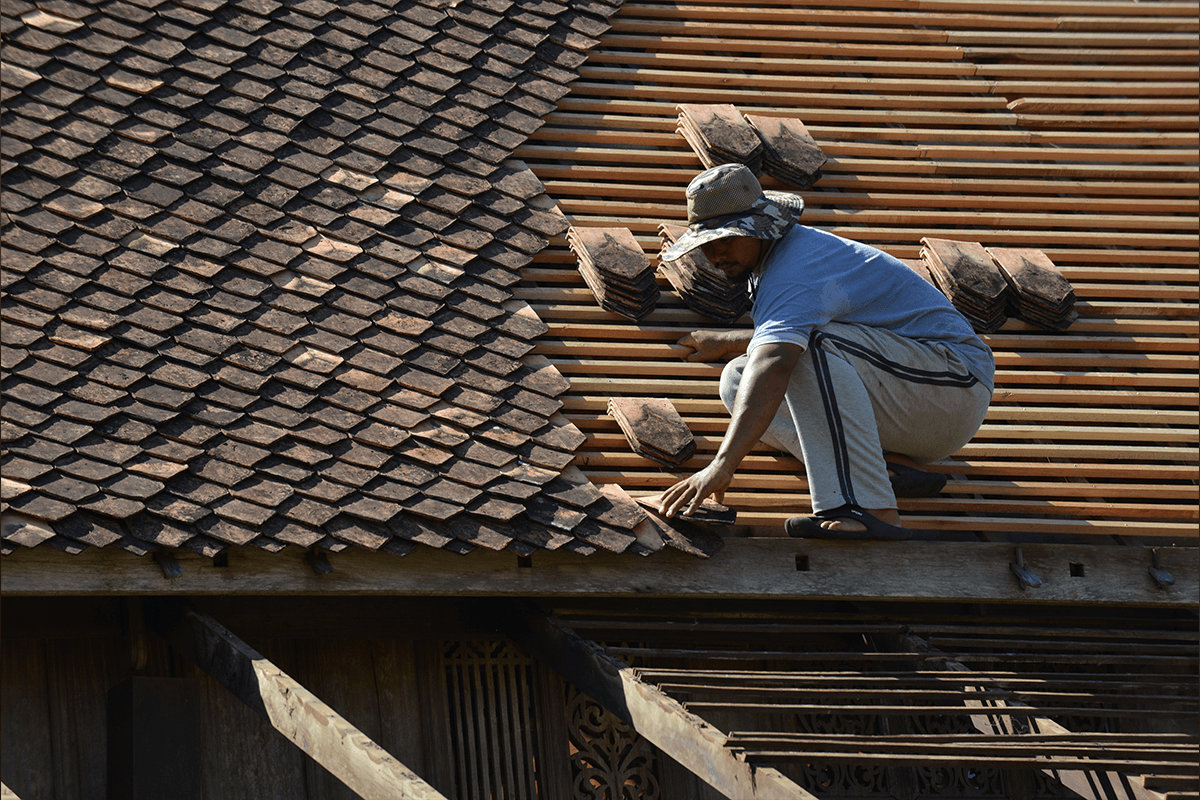
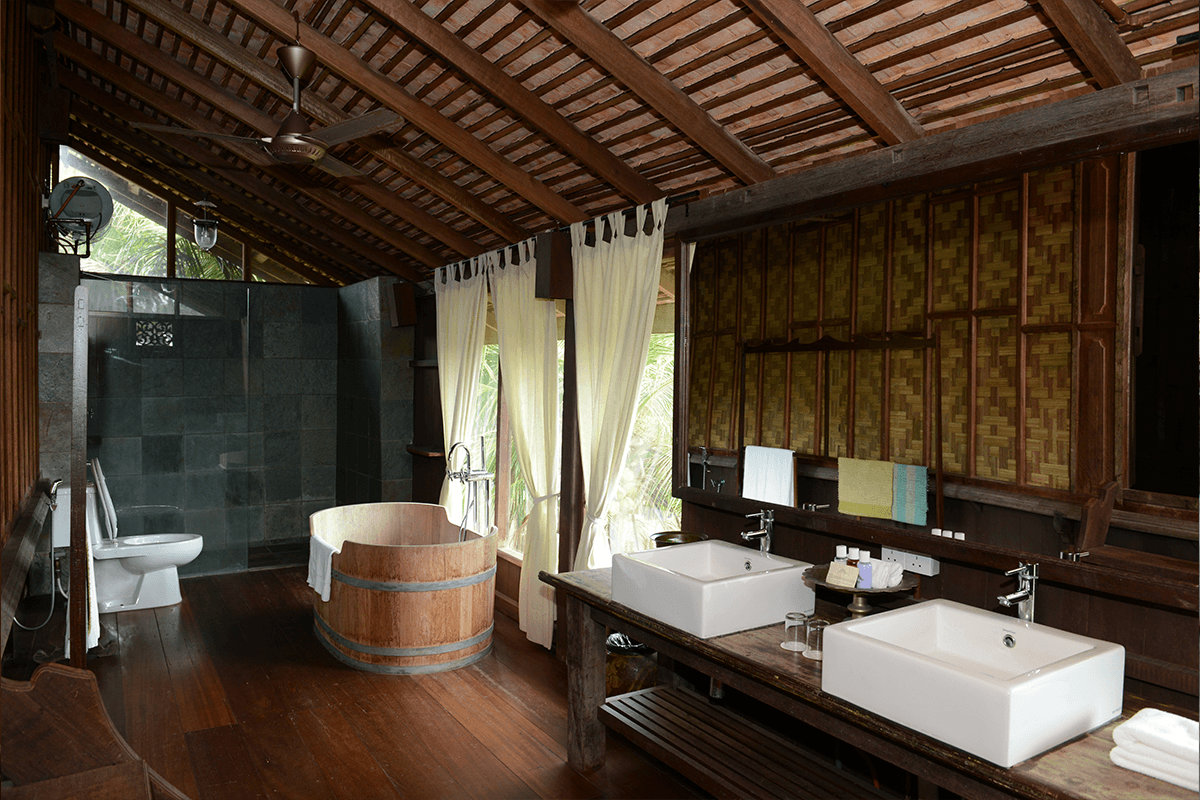
Beyond the stilts, climate control is intrinsic to the design. Lightweight materials like bamboo strips and airy terracotta Singhora tiles prevent heat retention, unlike modern concrete. The loose and almost randomly distributed layout of houses in the village also fosters a constant flow of air, complemented by the shade provided by thin-trunked coconut trees that don’t block cooling winds.
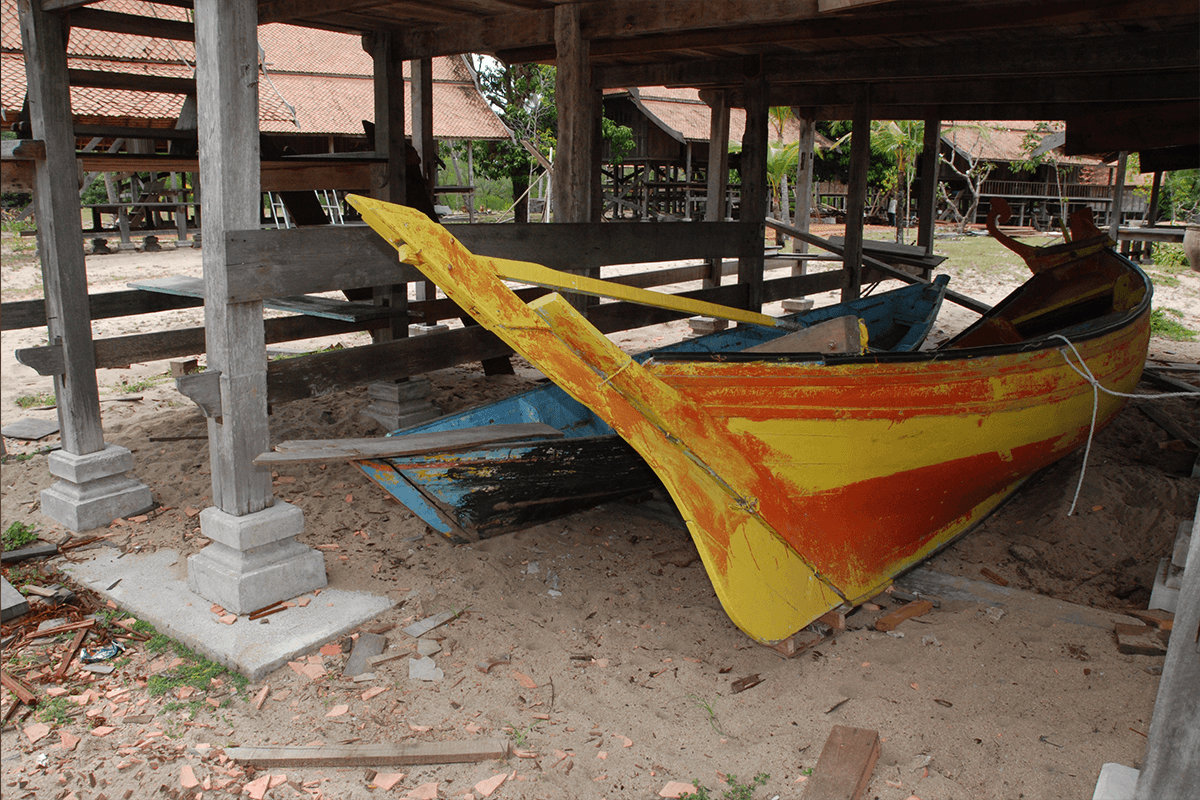
The posts (tiang) are fundamental to each house, establishing its basic identity. Houses are categorized by the number of load-bearing posts supporting the roof, such as Rumah Tiang Enam (six posts) or Rumah Tiang Dua Belas (twelve posts). The space beneath the raised floor is also utilized for tool storage, boat repairs, or even rearing leisure animals.
Each house comprises three versatile standard areas: the Rumah Ibu (Main House), the core living unit with the highest floor level, designed without partitions for communal feeling and unobstructed ventilation. The Selasar (Veranda) acts as a transitional space for entertaining guests or observing village life. The Dapur (Kitchen), historically a gendered social space, is now reimagined as an attached modern bathroom in our villas.

Distinctive to Terengganu, our tiered roofs boast dramatic curves, often evoking the prow of a traditional boat (peleh) and symbolizing the sea, a reflection of Langkasuka’s maritime influence. They are covered with Singhora tiles, which create a unique scale-like pattern. Their steep angle and generous overhang provide excellent shade and drainage, allowing windows to be left open all day.
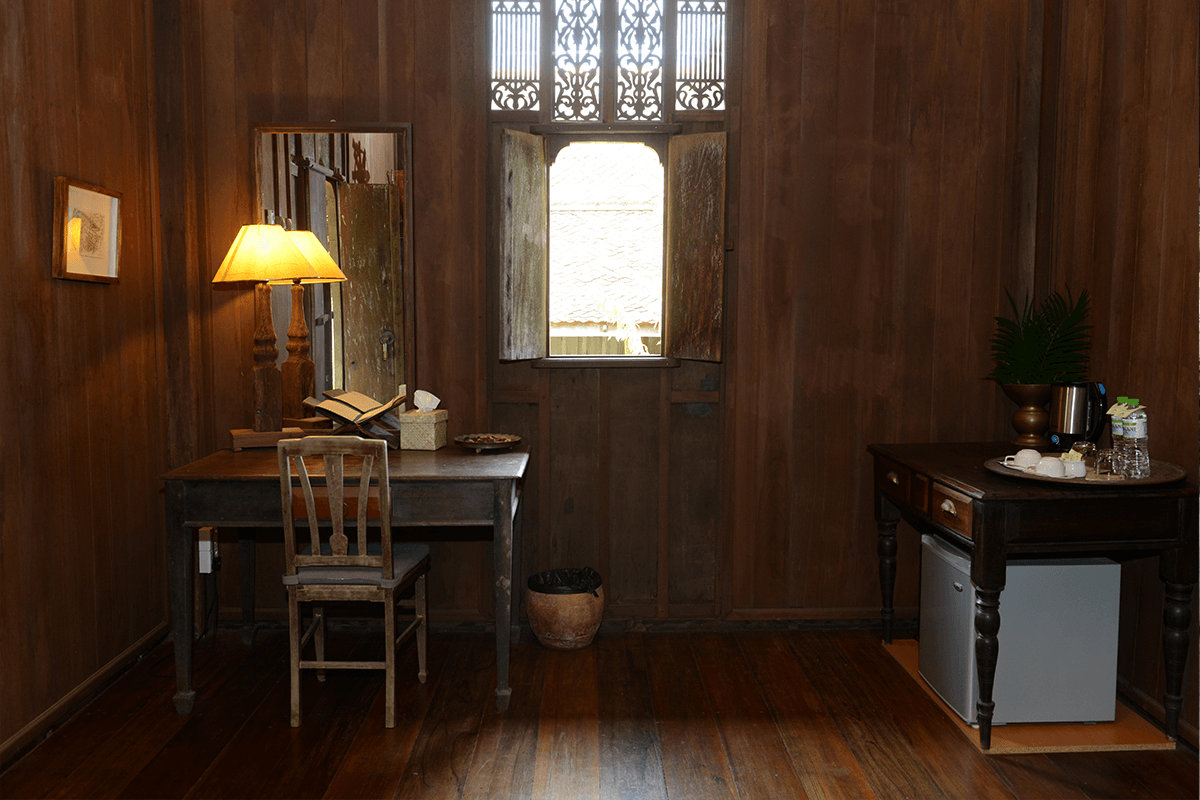
Our walls are lighter than the main structure, often crafted from woven bamboo (Dinding Pelupuh) or thin timber planks, featuring many gaps that allow the house to breathe and air to pass easily. Their natural wooden tones do not reflect glare. Distinctive designs like Dinding Janda Berhias (Decorated Widow Wall) add unique visual interest and showcase craftsmanship.
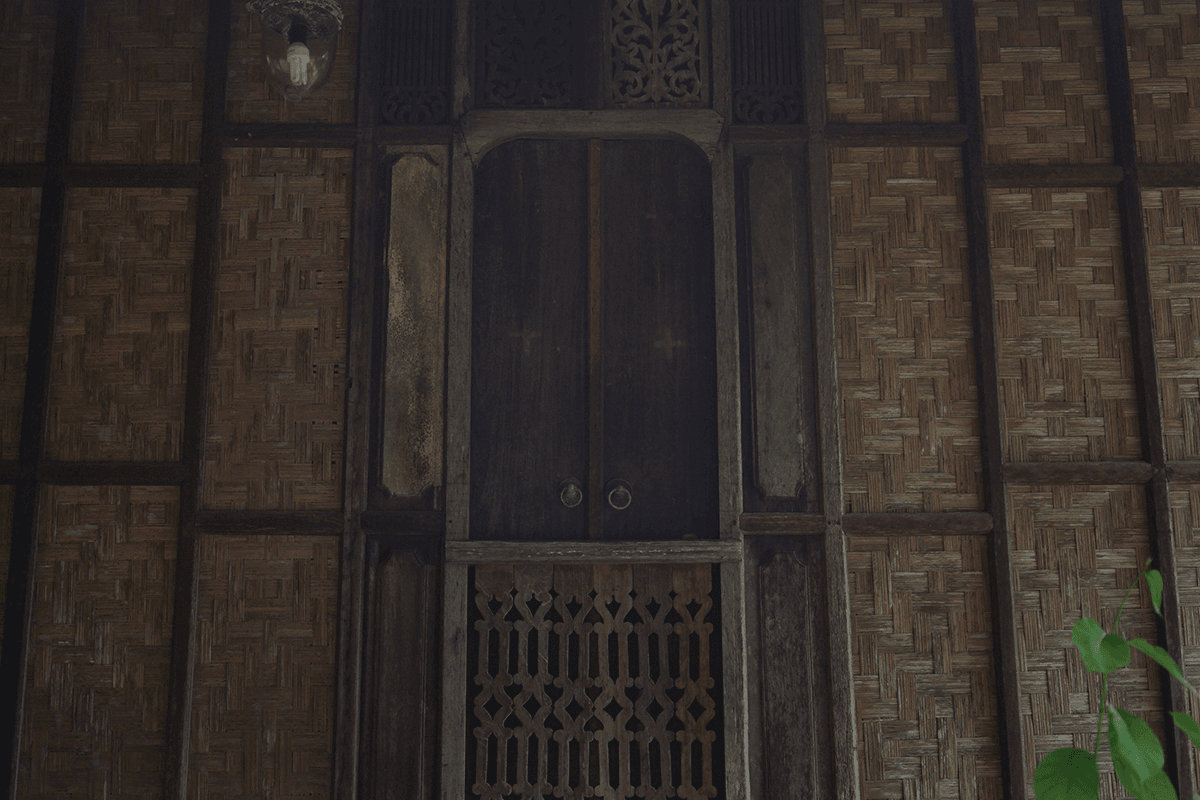
These are important focal points, often adorned with woodcarvings. Windows typically have three sections: a railing at the bottom, an unobstructed opening in the middle, and a ventilation panel at the top. Their minimal security reflects the safe village environment, often left open for ventilation. Lower doors traditionally require a bow as a sign of respect, also serving as a form of protection.
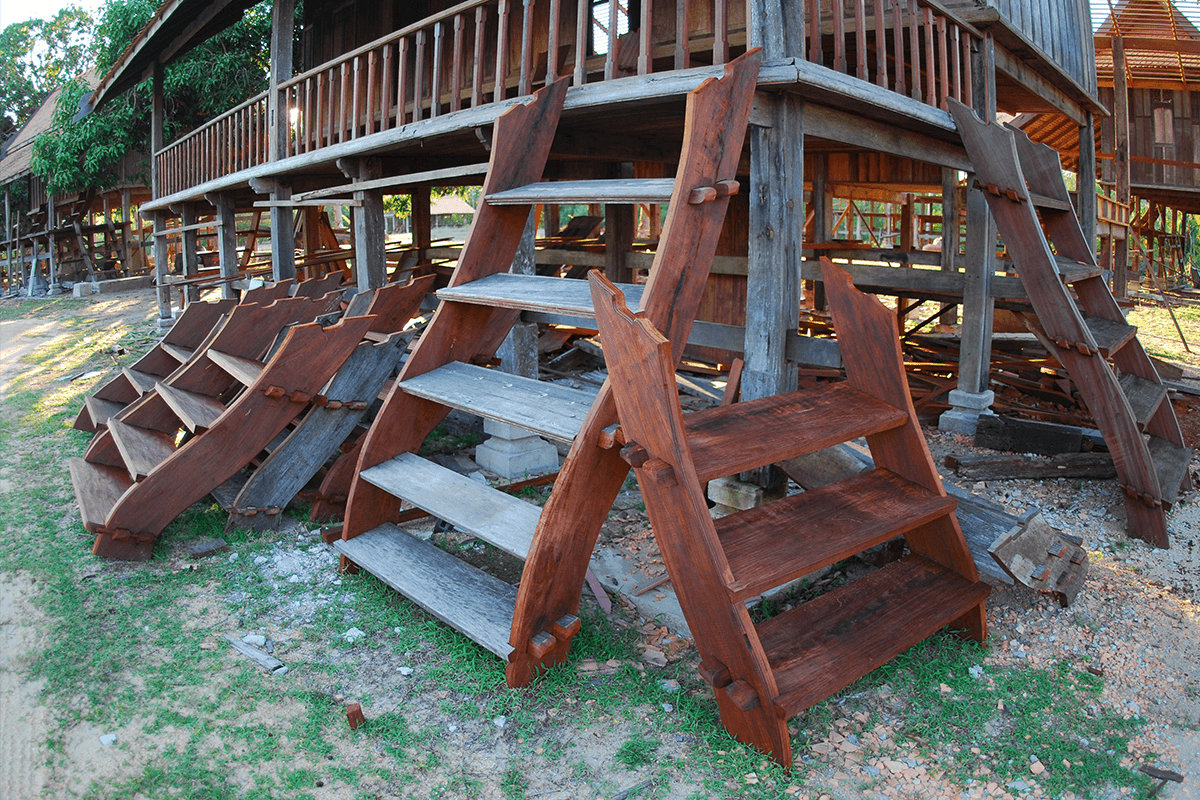
Our stairs are distinctive with their double-curved, undulating frames, bearing a strong maritime influence as their forms reflect the mythical Makara creature. A tradition rooted in ancient animist, Hindu, and Islamic beliefs dictates that stairs must always have an odd number of steps. Rituals like stepping with the right foot first emphasize blessings and purity.
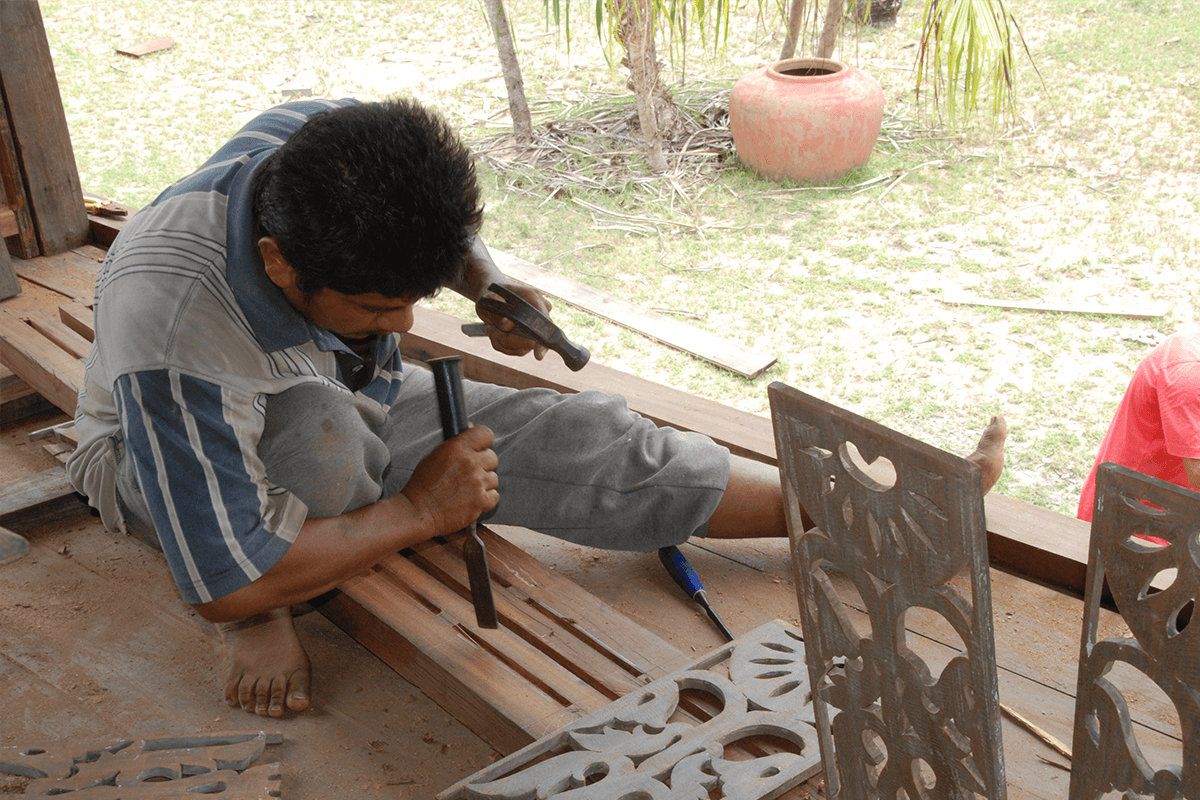
Woodcarving is a revered artistic discipline and status symbol in Terengganu. Masters craft intricate details using only chisels, creating varied textures like bas-relief (ukiran timbul), perforated (ukiran tebuk), or combined (ukiran tebuk timbul/sebek) carvings from resilient cengal wood. These carvings serve practical purposes like improving ventilation and glare, and importantly, communicate philosophical and religious beliefs. Flora is the dominant motif, celebrating local plants and universal symbols like Awan Larat (Meandering Clouds), which represents stability and a harmonious universe.
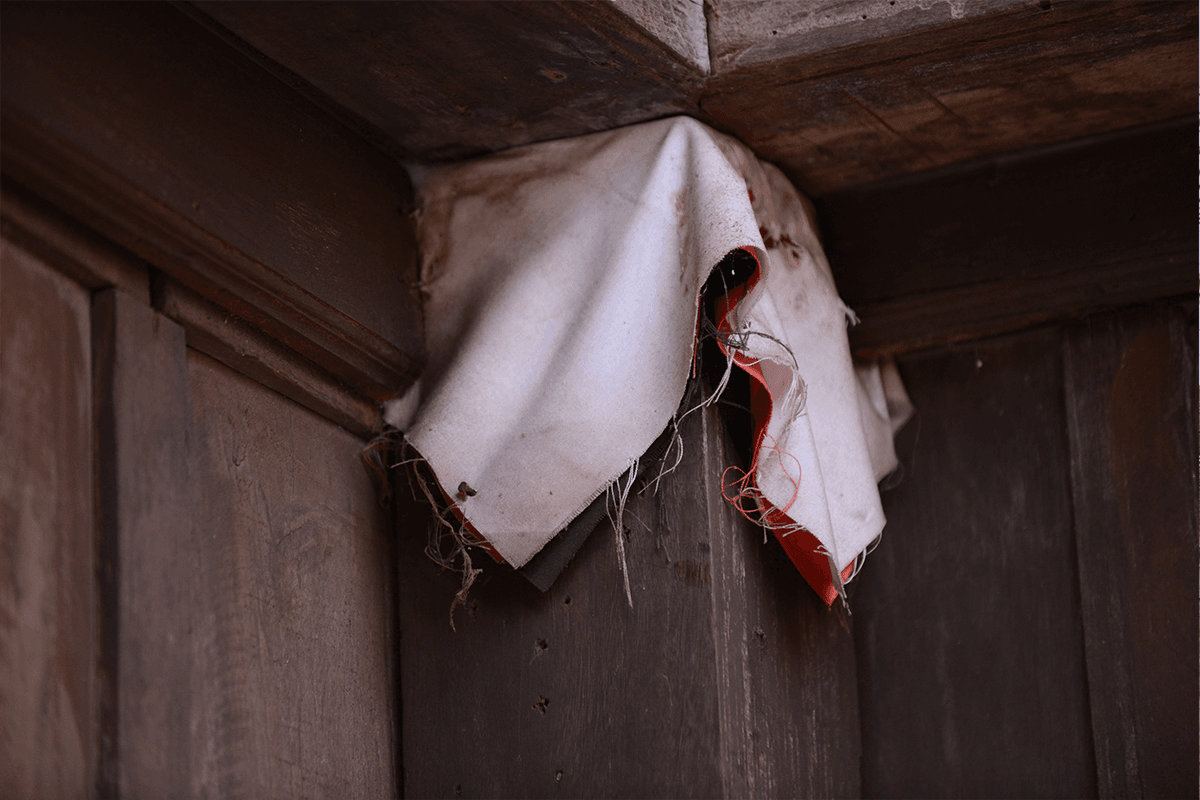
Beyond the visible artistry, traditional construction incorporated subtle protective elements. One notable example involves three overlapping pieces of cloth, known as bunga halang (flowers of protection) or bendera pendekar (warrior flags), affixed in the joints where the roof beams meet the posts. These charms, typically in combinations of white (for purity), red (for vitality and bravery), and black (for the mysterious world), were believed to protect the house from natural elements like lightning and to deter unwanted intrusions, particularly from structural gaps near the roof.
Terrapuri Heritage Resort
Kampung Mangkuk, 22120 Setiu, Terengganu, Malaysia.
Corporate Office
Palms Garden Beach Resort Sdn. Bhd. (714058 D)